Direct Access To All Multiple Listings Like Realtors®

(Prices and inventory current as of Nov 30, 1999)

See Pictures and updates (icon)See photos and updates from listings directly in your feed

Share with you friends (icon)Share your favorite listings with friends and family

Save your search (icon)Save your search and get new listings directly in your mailbox before everybody else

Direct Access To All Multiple
Listings Like Realtors®

(Prices and inventory current as of Nov 30, 1999)

See Pictures and updates (icon)See photos and updates from listings directly in your feed

Share with you friends (icon)Share your favorite listings with friends and family

Save your search (icon)Save your search and get new listings directly in your mailbox before everybody else

Sign Up

it's quick and easy

We'll never post to social networks

or

  • This field is for validation purposes and should be left unchanged.

Already an account? Log in here

Log in

Please check username or password!

No account yet? Register here

Password forgotten? Reset your password

Reset your password

The email address does not seems to be correct!

Please check your email to reset your password

No account yet? Register here

Sign-up for FREE !

Sign-up to save your favorites.
By creating an account we can offer you even more then just saving your favorites:

Get new properties in your mailbox before anybody else

Easily save you searches

Receive handy tips and tricks on buying a new house

Register NOW

Already an account? Login here

5724 Ruby Falls Dr, Prospect, KY 40059

$789,900 (Active)
All pictures
Listed by: Tim Hollinden - EXP Realty LLC

5724 Ruby Falls Dr, Prospect, KY 40059

$$789,900
Active
est.$789,900/month.
4 beds. 3 baths. 6,499 Sqft.

Get More Info

  • This field is for validation purposes and should be left unchanged.
  • This field is hidden when viewing the form

Payment Calculator

$/mo
Interest Rate,
This product uses the FRED® API but is not endorsed or certified by the Federal Reserve Bank of St. Louis.

5724 Ruby Falls Dr, Prospect, KY 40059

$789,900
Active
est.$789,900/month.
4 beds 3 baths 6,499 Sq.ft.
Download Listing As PDF

Generating PDF

Property details for 5724 Ruby Falls Dr, Prospect, KY 40059
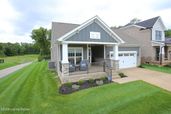
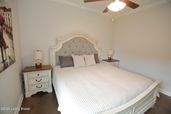
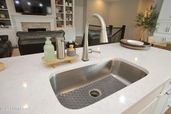
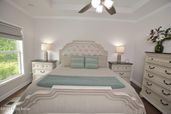
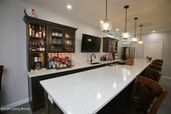
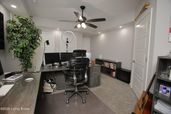
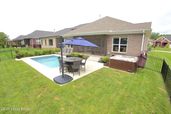
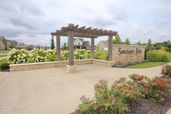
Looking for a 4-bedroom garden home in Prospect with in-ground pool, luxury upgrades, low-maintenance living, and resort-style outdoor living? Welcome to 5724 Ruby Falls Drive, in Sanctuary Falls, just behind Norton Commons, where thoughtful renovations, an incredible finished lower level, and a private backyard oasis combine to create a home that truly stands apart from the rest. Better than new and far beyond the typical builder-grade home, this beautifully updated garden home offers more than 3,300 square feet of finished living space, blending sophisticated design with everyday comfort. Located in the desirable Sanctuary Falls community of Prospect, this meticulously maintained residence features four bedrooms, three full baths, a professionally finished lower level, and exceptional indoor and outdoor entertaining spaces. The main level welcomes you with an open floor plan, 10' ceilings, abundant natural light, and a spacious great room highlighted by a cozy fireplace with a custom built-in bookcase surround. The gourmet kitchen is centered around a stunning quartz island and flows seamlessly into the dining area, where a wall-to-wall custom cabinet addition provides exceptional style and storage. Three generously sized bedrooms, two full baths, and laundry room complete the main level. The primary suite, designed for comfort and relaxation, includes both a walk-in closet and a reach-in closet. The primary bath includes a dual-bowl vanity, oversized shower with two shower heads and seat, toilet room, and linen closet with ceramic tile floors. The professionally finished lower level is truly a showstopper. Whether hosting game day in the media area, entertaining friends, or creating the ultimate retreat, you'll appreciate the dedicated poker area and expansive custom bar complete with a back bar, sink, dishwasher, microwave, refrigerator, and abundant seating. The lower level also features a fourth bedroom with an egress window, an additional finished room currently used as a fifth bedroom (without an egress window) that's ideal for a home office, fitness room, or hobby space, a custom closet, a large workshop, plus a dedicated storage room and canning room. Step outside to your private backyard retreat. With no neighbors to the left or behind the home, you'll enjoy exceptional privacy thanks to the wooded green space beyond the backyard. An access drive borders the left side of the property, while the home's only adjoining neighbor is to the right. The screened porch overlooks a beautiful in-ground saltwater pool featuring LED lighting, an automatic cover, automatic cleaner, automatic chlorinator, natural gas heater, and automatic water-fill system. Unwind year-round in the six-person hot tub or spend evenings entertaining family and friends in this exceptional outdoor living space. Designed for easy living, this garden home includes a $650 annual HOA, while the community's $180 monthly maintenance fee covers grass cutting, fertilization, bush trimming, irrigation water, trash, and recycling, allowing you to spend more time enjoying your home and less time maintaining it. Offered at $814,900, 5724 Ruby Falls Drive is a rare opportunity to own a thoughtfully upgraded home that combines luxury finishes, low-maintenance convenience, and exceptional outdoor living in one of Prospect's most desirable locations. Just a short golf cart ride from Norton Commons, this remarkable home delivers the lifestyle you've been waiting for. Schedule your private showing today. Owner/Agent.
Property Description

MLS Information

  • Listing: 1724531
  • Listing Last Modified: 2026-08-28

Property Details

  • Standard Status: Active
  • MLS Status: Active
  • Property style: Garden Home, Open Plan, Ranch
  • Built in: 2023
  • Subdivision: SANCTUARY FALLS
  • Lot size area: 0.15 Acres

Geographic Data

  • County: Jefferson
  • MLS Area: SANCTUARY FALLS
  • Directions: Highway 22 to North on Highway 1694. Left on Schuler, left into subdivision Sanctuary Falls, straight back to Ruby Falls Drive. Make a left on Ruby Falls Dr, down on the left.
Features

Interior Features

  • Bedrooms: 4
  • Full baths: 3
  • Living area: 3377
  • Fireplaces: 1

Exterior Features

  • Roof type: Shingle
  • Lot description: Cleared
  • Pool: In Ground

Parking

  • Garage spaces: 2

Utilities

  • Sewer: Public Sewer
  • Water: Public
  • Heating: Forced Air, Natural Gas
Property Information

Tax Information

    Disclaimer

    The property listing data and information set forth herein were provided to MLS Property Information Network, Inc. from third party sources, including sellers, lessors and public records, and were compiled by MLS Property Information Network, Inc. The property listing data and information are for the personal, non commercial use of consumers having a good faith interest in purchasing or leasing listed properties of the type displayed to them and may not be used for any purpose other than to identify prospective properties which such consumers may have a good faith interest in purchasing or leasing. MLS Property Information Network, Inc. and its subscribers disclaim any and all representations and warranties as to the accuracy of the property listing data and information set forth herein.

    Step 1 of 6

    Your mortgage approval starts here.

    Answer some questions to receive your approval letter. Get started now - no commitment needed.

    Home Description

    Thumbnail 1
    Thumbnail 2
    Thumbnail 3
    Thumbnail 4
    Thumbnail 5
    Thumbnail 6
    Thumbnail 7
    Thumbnail 8
    Thumbnail 9
    Thumbnail 10
    Thumbnail 11
    Thumbnail 12
    Thumbnail 13
    Thumbnail 14
    Thumbnail 15
    Thumbnail 16
    Thumbnail 17
    Thumbnail 18
    Thumbnail 19
    Thumbnail 20
    Thumbnail 21
    Thumbnail 22
    Thumbnail 23
    Thumbnail 24
    Thumbnail 25
    Thumbnail 26
    Thumbnail 27
    Thumbnail 28
    Thumbnail 29
    Thumbnail 30
    Thumbnail 31
    Thumbnail 32
    Thumbnail 33
    Thumbnail 34
    Thumbnail 35
    Thumbnail 36
    Thumbnail 37
    Thumbnail 38
    Thumbnail 39
    Thumbnail 40
    Thumbnail 41
    Thumbnail 42
    Thumbnail 43
    Thumbnail 44
    Thumbnail 45
    Thumbnail 46
    Thumbnail 47
    Thumbnail 48
    Thumbnail 49
    Thumbnail 50
    Thumbnail 51
    Thumbnail 52
    Thumbnail 53
    Thumbnail 54
    Thumbnail 55
    Thumbnail 56
    Thumbnail 57
    Thumbnail 58
    Thumbnail 59
    Thumbnail 60
    Thumbnail 61
    Thumbnail 62
    Thumbnail 63
    Thumbnail 64
    Thumbnail 65
    Thumbnail 66
    Thumbnail 67
    Thumbnail 68
    Thumbnail 69
    Thumbnail 70
    Thumbnail 71
    Thumbnail 72
    Thumbnail 73
    Thumbnail 74
    Thumbnail 75
    Thumbnail 76
    Thumbnail 77
    Thumbnail 78
    Thumbnail 79
    Thumbnail 80
    Thumbnail 81
    Thumbnail 82
    Thumbnail 83
    Thumbnail 84
    Thumbnail 85
    Thumbnail 86
    Thumbnail 87
    Thumbnail 88
    Thumbnail 89
    Thumbnail 90